


How to Arrange Furniture in an Open Floor Plan: A Guide

An open floor plan can feel like a gift and a puzzle at the same time. You walk into one big shared space, see the light, the openness, the possibilities, and then hit the hard question. Where does anything go?
That moment is familiar. A sofa that looked perfect in the showroom suddenly seems too small, or too bulky. The dining table fits, but now the living area feels adrift. The room isn’t empty anymore, yet it still doesn’t feel finished. It feels undefined.
Families have wrestled with that same challenge for generations. The homes have changed, but the goal hasn’t. People want a room that works on a busy weekday, welcomes company on the weekend, and feels comfortable every day in between. Good furniture arrangement does that. It gives shape to daily life.
The good news is that learning how to arrange furniture in an open floor plan isn’t about memorizing rigid decorating rules. It’s about reading the room, respecting how people move through it, and choosing pieces that create purpose without closing the space in.
A well-arranged open plan doesn’t just look better. It feels calmer. You know where to sit, where to walk, where to gather, and where to set things down. That’s what turns a big open area into a home.
Welcome Home Turning Your Open Space into a Haven
A new homeowner stands in the middle of the room with a tape measure in one hand and a phone full of saved inspiration photos in the other. The kitchen opens to the dining space. The dining space flows into the living area. There’s plenty of square footage, but no obvious stopping point for any one zone.
That’s usually where frustration starts. People assume an open floor plan should be easier because there are fewer walls. In practice, it asks more from every furniture choice. Each piece has to do its own job and also help organize the larger room.
The homes that feel warm and settled almost always share one thing. Someone made clear decisions about flow, function, and scale. They didn’t fill the room first and hope it worked later.
Open rooms need structure, but they don’t need stiffness. The best layouts feel natural because they support the way people already live.
One family may need a roomy sectional where everyone can pile in for movie night, plus a dining set that can handle homework and dinner. Another may want a smaller sofa, two accent chairs, a round dining table, and a reading corner near the window. Both can work beautifully if the layout supports the life happening inside it.
Open plans also reward patience. If you rush to place furniture before understanding the room, you usually end up moving everything twice. If you start with purpose, the room comes together more smoothly.
A good layout should answer a few simple questions:
- Where do people enter and pass through
- What should draw the eye first
- Where does conversation happen
- What part of the room needs storage
- Which zone works hardest every day
Those answers become the backbone of the room. Once they’re clear, the furniture starts making sense.
Map Your Space Before You Place a Single Piece
A good open-plan room usually goes wrong before the furniture even arrives. The sofa is the right style but too long for the walkway. The dining table fits on paper but leaves no room to pull out chairs comfortably. A few careful measurements at the start prevent that headache.
The best layouts begin on the floor, not in the showroom. Stand in the room at the time of day you use it most. Notice where people enter, where they naturally cut across the space, and where your eye wants to rest first. Those patterns should guide the plan.

Walk the room before you furnish it
Start with traffic flow. In an open floor plan, people need clear paths from the entry to the seating area, from the kitchen to the table, and from the living space to any hallway or patio door. If those routes zigzag around furniture, the room will feel crowded no matter how attractive the pieces are.
Painter's tape is one of the simplest tools I recommend in our showroom every week. Mark the footprint of the sofa, chairs, dining table, and any case goods directly on the floor. Then live with it for a day or two. Walk through the room carrying a laundry basket. Pull out an imaginary dining chair. Open the path a little wider if the room serves a busy family, or tighten it slightly if you want a more intimate seating area. That trade-off matters. Good arrangement is rarely about one perfect formula.
A few routes deserve extra attention:
- Front entry to the main seating area, where the room makes its first impression
- Kitchen to dining space, where daily traffic is usually heaviest
- Living area to outdoor access, especially if you host often
- Main pass-through path, the route everyone uses without thinking
Pick one focal point for each zone
Once the walkways are set, choose what each area should face. Open rooms feel calmer when every zone has a clear visual center.
In the living area, that might be a fireplace, television, or window view. In the dining area, it is often the table and light fixture. A flex corner may center on a desk, bookcase, or reading chair. The point is not decoration alone. A focal point helps you decide where the largest piece belongs and how the rest of the furniture should support it.
| Zone | Strong focal point | Supporting pieces |
|---|---|---|
| Living area | Fireplace, TV wall, or window view | Sofa, chairs, coffee table, rug |
| Dining area | Dining table or light fixture | Sideboard, dining chairs, rug |
| Flex space | Bookcase, desk, or reading chair | Lamp, ottoman, small table |
One mistake shows up often in large open rooms. Every major piece gets pushed to the perimeter, leaving a big empty middle that looks larger but functions worse. Pulling seating away from the walls usually gives the room better shape and makes conversation easier. Walls should support the plan with storage, lighting, or accent pieces. They should not do all the work of organizing the room.
Measure every major piece before you buy, then compare those numbers with your taped layout. If you want a reliable way to avoid size mistakes, our guide on how to measure furniture before you buy walks through the steps we use with customers across Illinois every day. That little bit of planning saves time, prevents returns, and helps you choose furniture that suits your home for years.
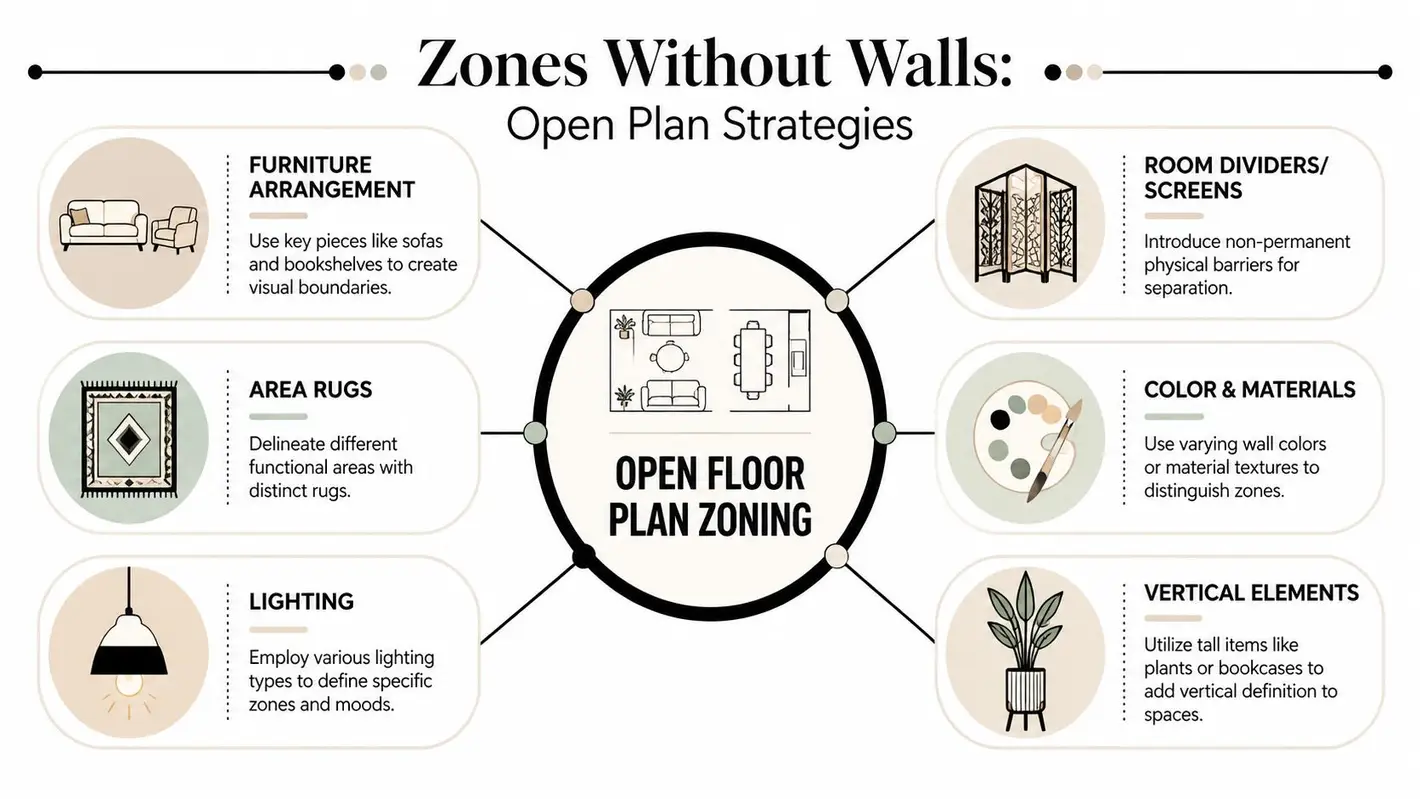
Create Defined Zones Without Building Walls
Open floor plans work best when each part of the room has a job. You shouldn’t have to guess where the conversation area ends and the dining area begins. The division can be gentle, but it should be clear.
That’s where zoning comes in. You’re creating rooms without walls.
Let the rug do the heavy lifting
A rug is often the fastest way to tell the eye, “This is the living room.” According to Bassett Furniture’s guidance on arranging an open floor plan, a large area rug under living room furniture defines zones effectively in 80% of open floor plan successes.
Scale matters. The same source notes that properly scaled rugs of at least 8×10 feet for standard living zones create boundaries, while underscaled rugs can shrink perceived room size by 30%. In practical terms, that means a tiny rug floating under only the coffee table rarely helps. A larger rug that catches the front legs of the sofa and chairs usually does.
For dining areas, size matters just as much. This guide to choosing the right dining room rug size under your table can help you avoid the common problem of chairs catching at the edge.
Use furniture as a soft divider
A sofa can define a living area without closing it off. A console table behind the sofa gives that boundary a finished look. An open-backed bookcase can separate a home office corner from the rest of the room while still allowing light to pass through.
These pieces work well as dividers:
- Sofas with a finished back because they look intentional from every angle
- Console tables for lamps, baskets, and a visual edge behind seating
- Open shelving to separate zones without creating heaviness
- Buffets and sideboards to anchor the dining area and add storage
- Tall plants when you want softness instead of a hard edge
The key is restraint. The divider should define the space, not block it.
A good divider gives the room shape while preserving sightlines. If it makes the room feel chopped up, it’s too much.
Light each zone like it matters
Lighting can separate spaces even when the flooring and wall color stay consistent. A chandelier over the dining table tells the eye that this area has its own purpose. An arc lamp over a sectional creates a distinct living zone. A table lamp near a chair can turn one corner into a reading spot.
Try layering the room this way:
| Zone | Best lighting move | Effect |
|---|---|---|
| Dining | Pendant or chandelier | Marks the table as its own destination |
| Living | Floor lamp or table lamps | Adds warmth and intimacy |
| Reading nook | Focused lamp | Creates a quiet pocket inside the larger room |
When rugs, furniture placement, and lighting work together, the room starts to feel organized without feeling boxed in. That’s the sweet spot in an open floor plan.
Choose Anchor Pieces That Define Your Lifestyle
Once the room’s pathways and zones are clear, the largest furniture pieces should lock those decisions in place. These are the anchors. They carry the visual weight of the room and determine how the rest of the layout behaves.
A weak anchor leaves the room feeling temporary. The right one makes the whole space click.

Start with what the room needs to do
Some open plans revolve around gathering. Others need to support several routines at once. That difference should guide the furniture.
If your household spends evenings together in one main seating area, a sectional may be the strongest anchor. If you host often and want more flexibility, a sofa with two accent chairs may serve the room better. In a combined dining and living space, the dining table can be just as important an anchor as the sofa.
Choose anchors based on actual use:
- Large family living zone often works well with a sectional, oversized cocktail ottoman, and media console
- Conversation-focused room usually benefits from a sofa paired with accent chairs
- Everyday dining area may need a sturdy rectangular table or a round table for easier circulation
- Multi-use open plan often needs storage furniture such as a buffet, console, or lift-top coffee table
Respect circulation before size temptation wins
Big furniture can make an open room feel grounded, but oversized furniture can also clog it. In open floor plan designs, maintaining clear circulation pathways of 90 to 120 centimeters (36 to 48 inches) wide is a foundational principle, according to Nolita Harbour on furniture in open plan living rooms. The same source notes that inadequate pathways can increase perceived clutter by 40% in open spaces.
That’s why a grand sectional isn’t automatically the right answer. If it steals the walkway to the kitchen or forces people to sidestep a corner every day, it’s too much furniture, no matter how attractive it is.
A quick comparison helps:
| Furniture choice | When it works | When it fails |
|---|---|---|
| Sectional | Large main seating zone with clear walkways | Blocks traffic or overwhelms dining space |
| Standard sofa | Balanced rooms with room for chairs | Feels undersized in a very large seating area |
| Round dining table | Softer traffic flow and compact dining zone | Gets visually lost in a broad rectangular area |
| Rectangular dining table | Strong visual anchor in long open rooms | Crowds pathways if oversized |
Float the big pieces when possible
Floating furniture gives open plans their best shape. Pulling a sofa off the wall and setting it into the room can create a defined living area and a cleaner path behind it. The result often feels more intimate and far more finished than a perimeter-only layout.
If you’re deciding between sizes, shapes, or room orientation, this guide on choosing the best furniture for your home’s layout can help narrow the field before you buy.
The trade-off is simple. Smaller furniture preserves openness but can feel scattered. Larger furniture creates presence but can choke circulation. The best anchor pieces do both jobs well. They establish the zone and still leave the room easy to move through.
Arrange Seating for Connection and Comfort
A beautiful open floor plan still falls short if the seating doesn’t feel good in daily life. Many rooms encounter problems here. The large pieces are in place, but the people using them don’t feel naturally connected.
Seating arrangement should match the room’s main purpose. Most households lean toward one of two patterns. They either want conversation first, or they want media viewing first.
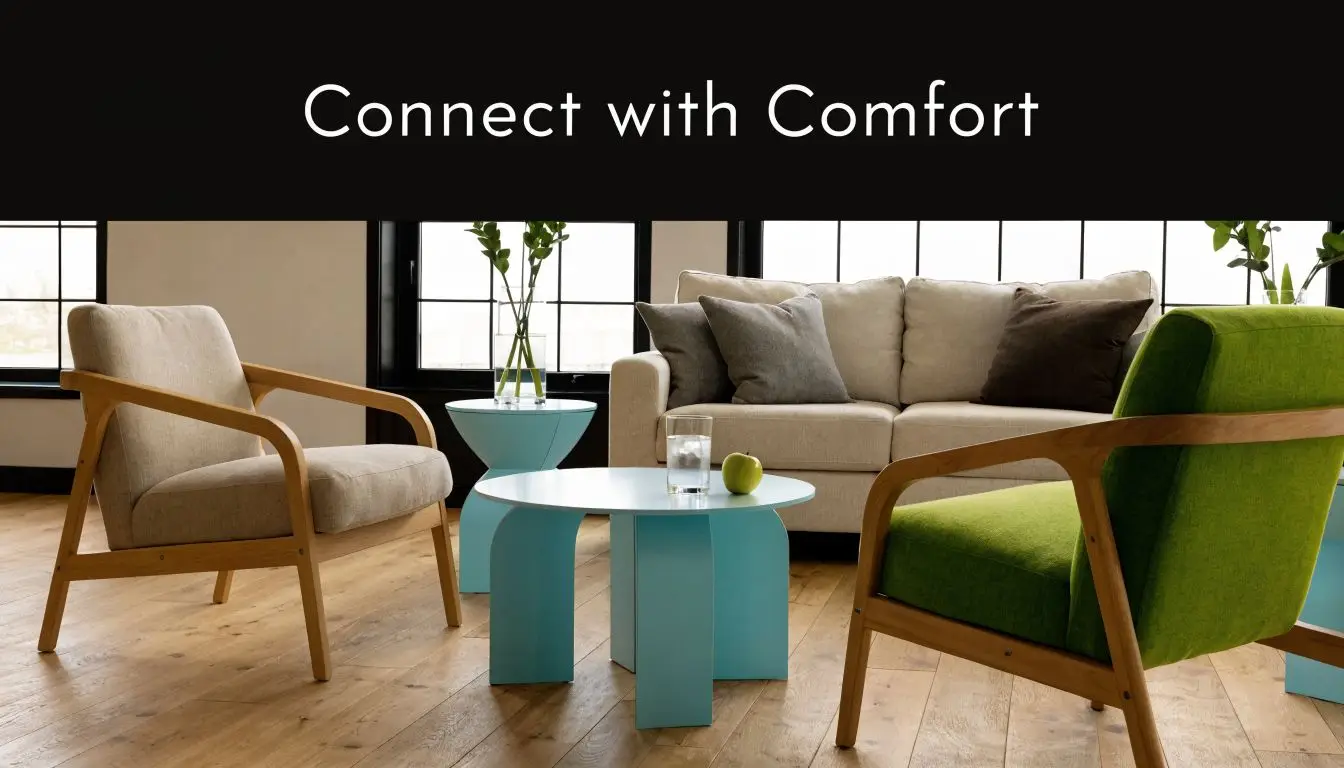
The conversation layout
For a room that hosts family visits, coffee with neighbors, or long evening chats, face the seating inward. A sofa opposite two accent chairs works well. A pair of loveseats can do the same. A sectional with one additional chair can create a comfortable U-shape.
The goal is simple. People should be able to talk without raising their voices and without twisting their bodies awkwardly.
A strong conversation grouping usually includes:
- A clear center point such as a coffee table or ottoman
- Seats that face one another instead of lining up around the edges
- A nearby surface for drinks, books, or reading glasses
- Enough openness to enter and leave the grouping without bumping knees
If the room feels too spread out, pull the chairs closer. Open plans often need furniture brought inward more than people expect.
The media-focused layout
If the television is the room’s main focal point, center the seating on it and keep side chairs slightly angled. People should still be able to talk to one another when the screen is off. That’s what keeps the room from feeling like a waiting area pointed at electronics.
Media rooms often work best when:
- The main sofa directly faces the screen
- Accent chairs turn slightly inward so they can support both viewing and conversation
- Ottomans or benches stay movable for flexible seating
- The layout doesn’t expose the back of every seat to the TV
If a room only works when the TV is on, the layout is too narrow in purpose.
Small spacing details that improve comfort
Comfort lives in the small gaps between pieces. A side table that’s too far away becomes useless. A coffee table that’s too close becomes an obstacle. An accent chair with no landing spot for a lamp or drink never feels finished.
Use these checks as you fine-tune:
| Element | What to look for |
|---|---|
| Coffee table | Close enough to reach comfortably without leaning too far |
| Side table | Easy access from the sofa or chair arm |
| Accent chair angle | Turned enough for conversation, not stiffly parallel |
| Ottoman | Light enough to move when traffic changes |
This is often the stage where a room gains personality. A patterned accent chair, a compact swivel chair, a bench that can shift from wall to seating, or a storage ottoman can make the arrangement more useful without making it busier.
Perfecting Your Plan with Lighting and Multifunctionality
The final layer is what keeps an open floor plan from slipping into visual noise. Once the zones and seating are right, the room still needs light, storage, and flexibility.
That’s especially true in homes where one large space has to do several jobs at once. Cooking, relaxing, dining, working, and hosting all happen in view of one another. If the room doesn’t have enough support pieces, clutter spreads fast.
Layer the light so each zone feels finished
One overhead fixture rarely does enough in an open plan. The room may be bright, but it won’t feel shaped. Layered lighting gives each area its own mood and purpose.
A practical mix often includes:
- Ambient lighting from ceiling fixtures or recessed lighting for overall illumination
- Task lighting such as reading lamps or buffet lamps where people need focused light
- Accent lighting to warm shelves, artwork, or a console
Use lighting to reinforce the role of the space. The dining table should feel like a destination. The seating area should feel comfortable after dark. A desk nook or reading chair should have its own light source instead of borrowing from the kitchen.
Choose furniture that earns its floor space
Open plans punish decorative pieces that don’t help. If a table, bench, or ottoman takes up room, it should offer function too.
Look for pieces that solve everyday problems:
- Storage ottomans for throws, toys, or board games
- Lift-top coffee tables when the living room also handles laptops and snacks
- Buffets and sideboards to keep dining essentials out of sight
- Shelving units that display a few favorites while hiding the rest in baskets
A room feels calmer when the useful pieces are also attractive. That’s one reason multifunctional furniture works so well in open layouts.
For a closer look at furniture that works harder without making a room feel crowded, this guide on choosing multi-functional furniture for modern homes offers practical ideas.
Renter-friendly ways to create order
A lot of design advice assumes you own the home and can commit to large, permanent-looking solutions. That leaves renters out of the conversation. Meltflex AI’s discussion of open floor plan furniture layout ideas points to that gap and notes that 70% of U.S. millennials rent and seek flexible zoning solutions.
If a lease limits what you can do, the answer isn’t to give up on zoning. It’s to use lighter, movable tools.
Good renter-friendly options include:
- Folding screens that can divide space without installation
- Tall plants to create a soft vertical break
- Slim bookcases that separate zones and move with you
- Portable lamps that visually establish different areas
- Movable benches and ottomans that shift as needs change
The best open-plan rooms aren’t the ones with the most furniture. They’re the ones where every piece knows its job.
Bring Your Vision to Life with Our Family's Help
An open floor plan comes together when the room has order beneath the beauty. Clear walkways make it easy to move. Rugs and lighting define zones. Anchor pieces establish purpose. Seating invites people in instead of scattering them around the edges.
That’s the answer to how to arrange furniture in an open floor plan. Don’t treat it like one giant room to fill. Treat it like a connected set of living areas that should support each other.
Good arrangement is part planning and part instinct. You don’t need a perfectly styled photo to get it right. You need a layout that fits your routines, your guests, your storage needs, and the way you want home to feel overall.
That process gets easier when you can compare living room sets, dining tables, accent chairs, rugs, storage pieces, and even mattresses in one trusted place. It also helps to have real guidance when you’re choosing between a sectional and a sofa, a round table and a rectangle, or a coffee table and an ottoman.
Ready to make your open floor plan feel finished? Short Furniture has helped Illinois families furnish their homes since 1870, and you can shop that same trusted selection online today. Browse living room sets, dining furniture, rugs, accent seating, storage pieces, home office furniture, and mattresses, then shop the collection, browse our latest arrivals online, or apply for financing today. If you’d like expert help, take advantage of our complimentary design consultations, dependable delivery, and flexible financing options to bring your layout to life with confidence.